
Proudly Canadian(800) 974-1123[email protected]Ontario Made & Manufactured
Mon-Fri, 9 AM - 6 PM

40' × 60' × 12'

Addressed toNorth Ridge Autobody

Quote prepared byJordan Hale

Price

$64,900CAD

Eave height 12'
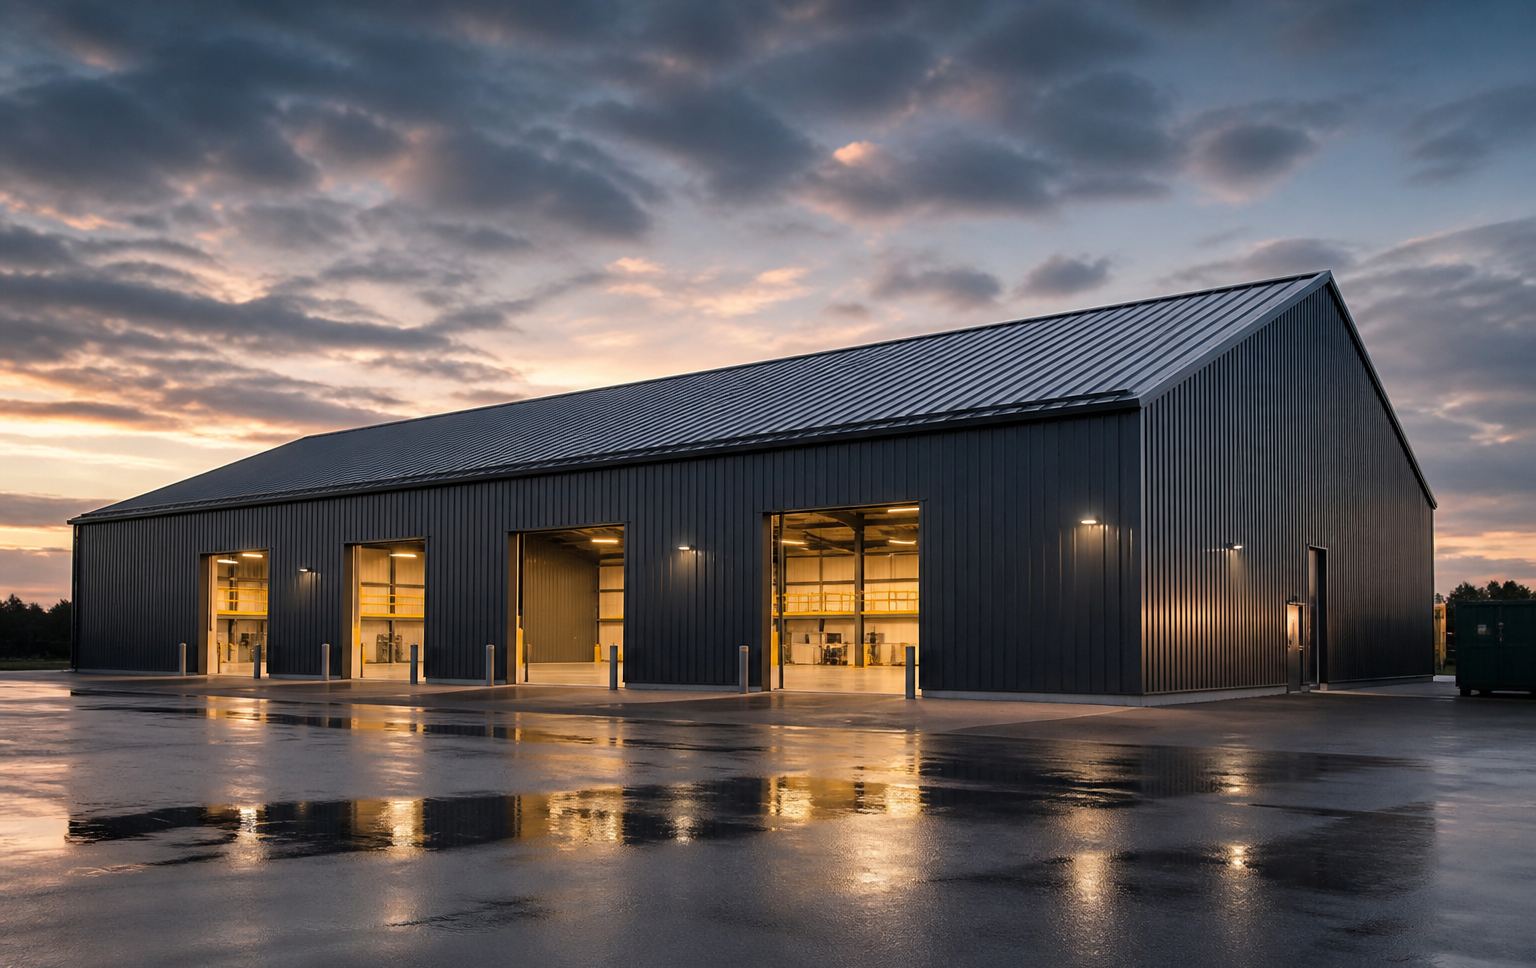
Exterior colour Charcoal Grey
Package

Frames, secondary steel, panels, trim, and stamped drawings, delivered to your site.

Get a quote for this build

For a standard Ontario site. Final price follows engineering, snow and wind loads, and freight.

Building specifications

Full scope
Dimensions
40' (W) × 60' (L)2,400 sq. ft.
Eave height
12'12' to 18' available
Framing
Clear-span rigid frameNo interior columns
Cladding
26 ga painted steelCharcoal Grey
Engineered for
Ontario snow and windStamped by an Ontario P.Eng.

Built for real work in Ontario

Straight answers, drawings that match the building, and a crew that leaves the site weather-tight.

Engineered for the address

Snow, wind, and exposure come from the Ontario Building Code for your municipality, not a catalog bay.
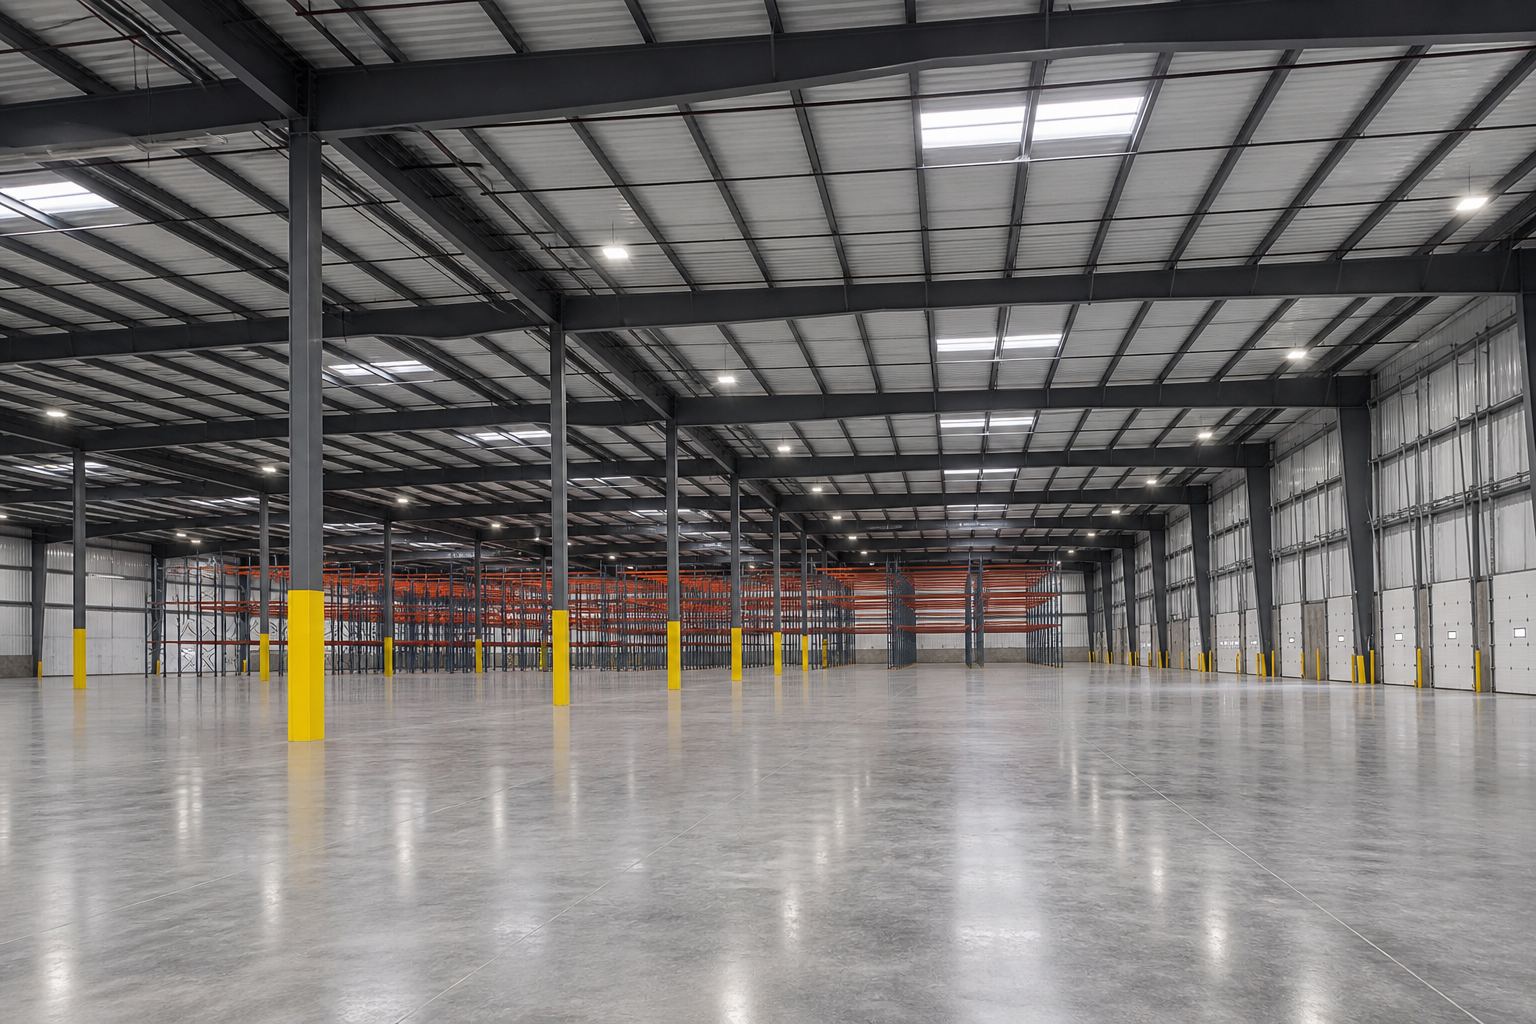
A floor with no columns

Rigid frames span the full 40 feet, so equipment, lifts, and vehicles have the whole floor.

One crew, quote to close-in

Drawings, steel, and erection from one team. No hand-offs between a kit supplier and a builder.

Based in Ontario

A Toronto team that answers the phone, works your permit questions, and shows up on the date.
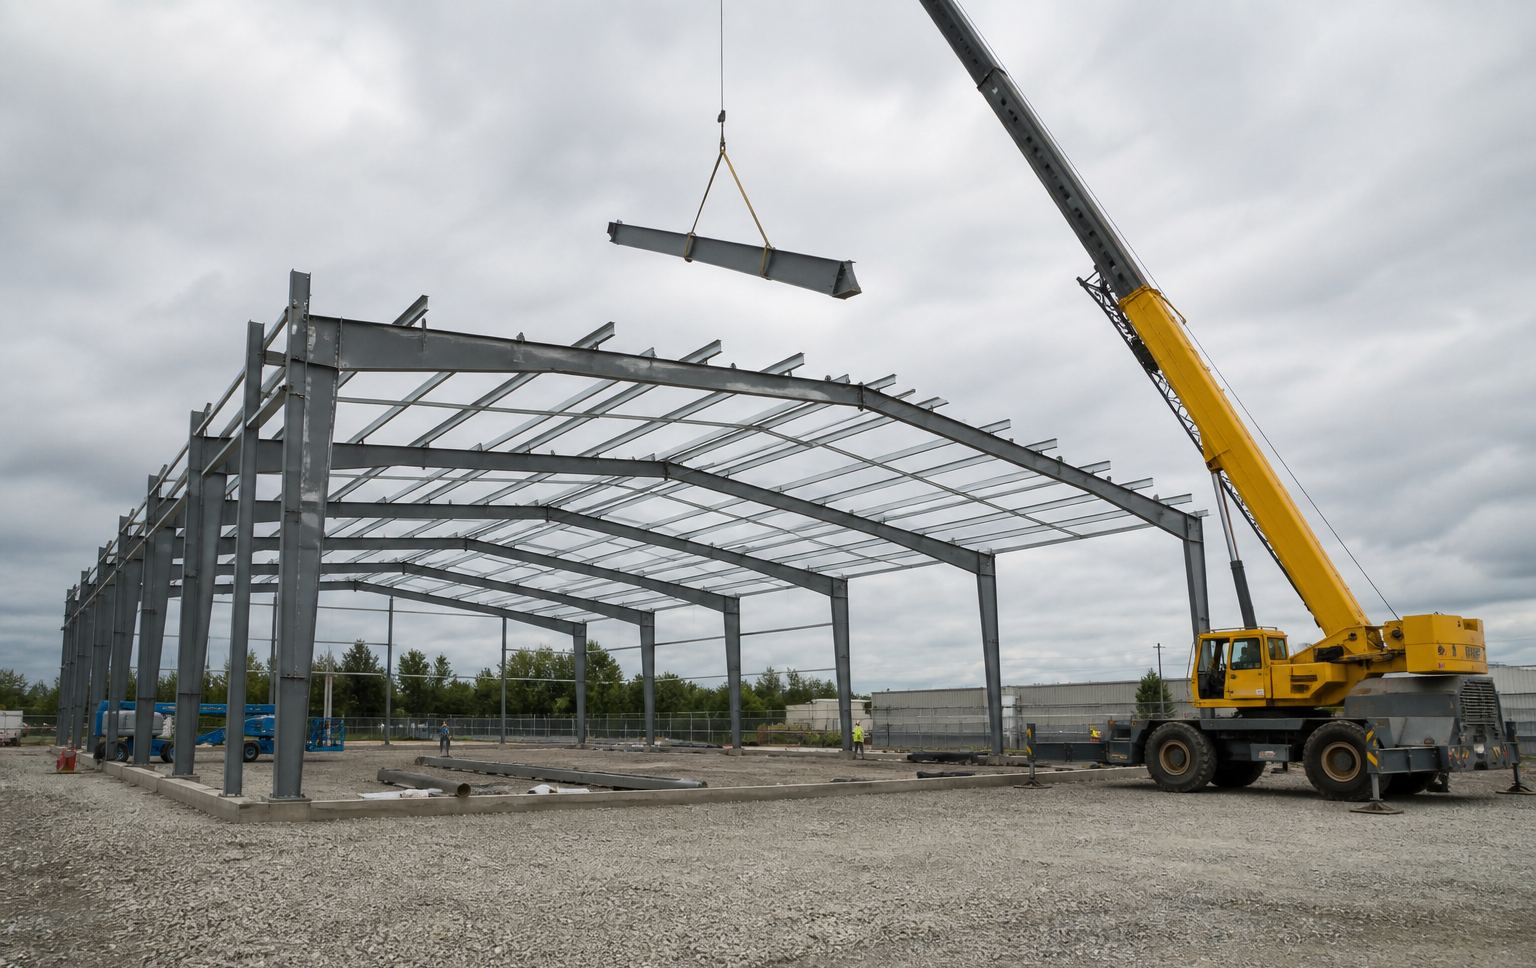
Our building process

  1. 01

    Quote

    Tell us the use, doors, and site. You get a written quote for this building on your lot.

  2. 02

    Engineering

    Stamped drawings, CSA A660 paperwork, and an anchor-bolt plan for the concrete trade.

  3. 03

    Fabrication and delivery

    Frames, secondary steel, panels, and trim made to the drawings and shipped to site.

  4. 04

    Erection and close-in

    Crane, frames, bracing, roof, and walls. Weather-tight and ready to work.

In the steel package

  • Primary rigid frames, girts, purlins, and bracing
  • Roof and wall panels, trim, and fasteners in your colour
  • Two framed overhead door openings and a personnel door
  • Drawings stamped by a P.Eng. licensed in Ontario
  • CSA A660 paperwork and anchor-bolt plan
  • Freight to your Ontario site

By others unless written in

  • Slab, piers, and anchor-bolt installation
  • Overhead doors and operators
  • Insulation and liner unless written in
  • Electrical, plumbing, and HVAC
  • Building permit and site plan approval

Get a quote for this build

Your configuration goes with the inquiry. We reply with a written quote for your site.