
 Skeleton Steel
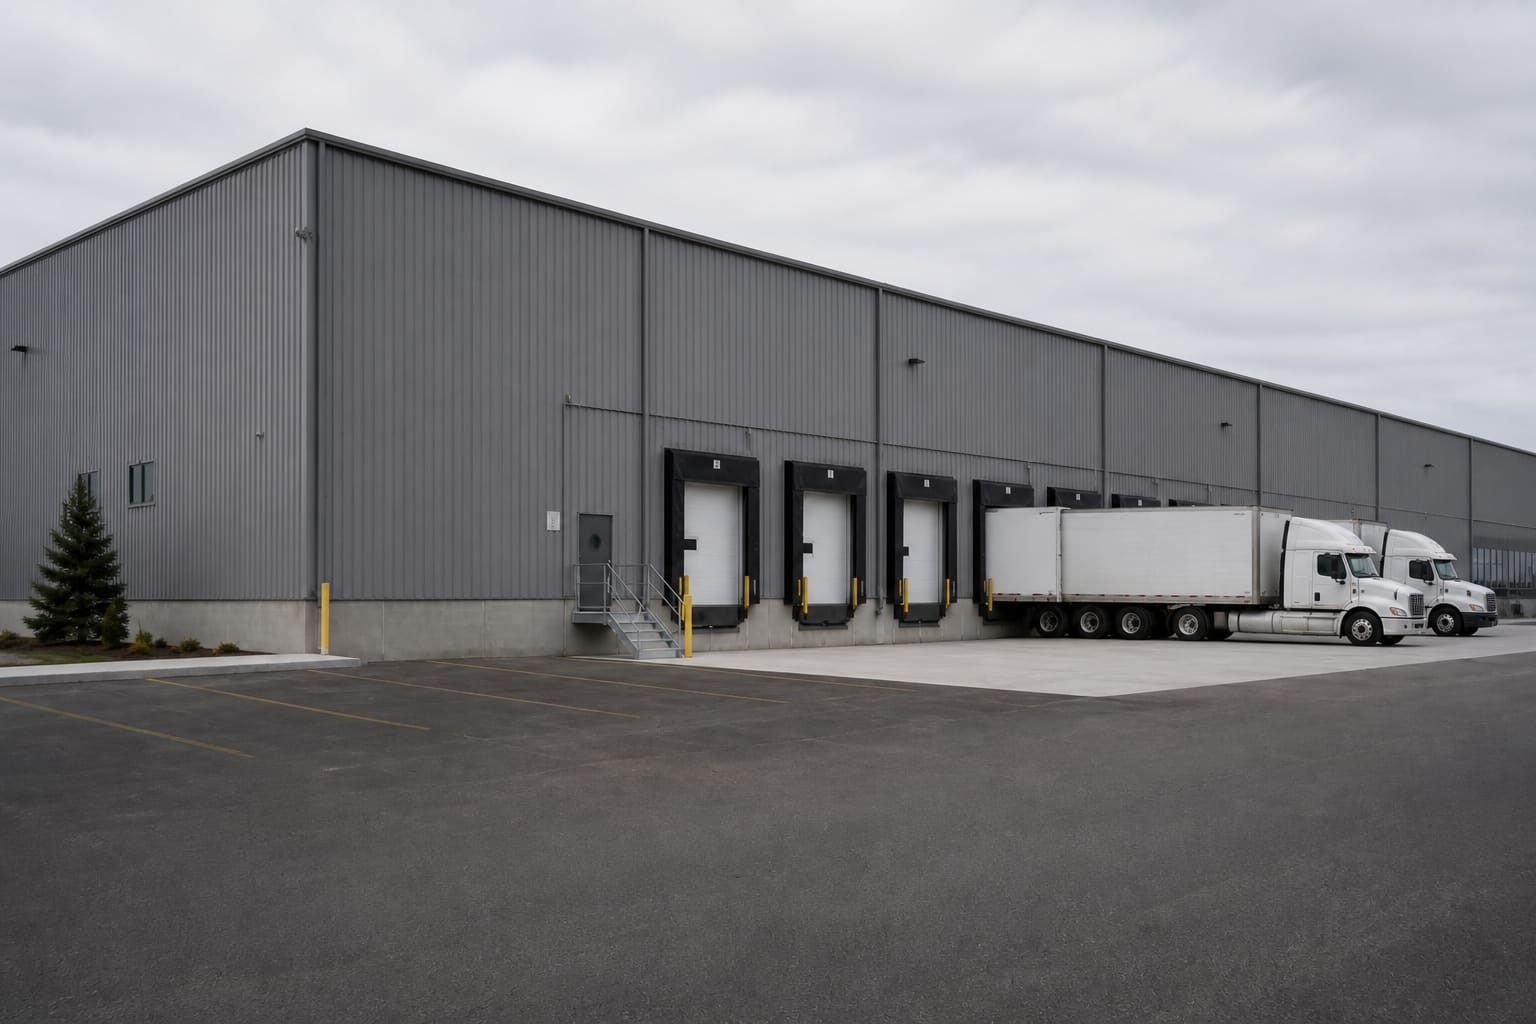
Distribution and logistics
Dock-high walls, staging depth, and a clear floor for racking and forklifts. Cross-dock layouts if you need doors on two sides.
We design, supply, and erect pre-engineered steel warehouses in Ontario. Typical jobs are storage, distribution, cross-dock, and light industrial buildings with dock-high or grade-level doors.
The frame is sized for the racking, forklifts, and truck access you need. Snow and wind come from the Ontario Building Code for that address. Drawings are stamped by a professional engineer licensed in Ontario.
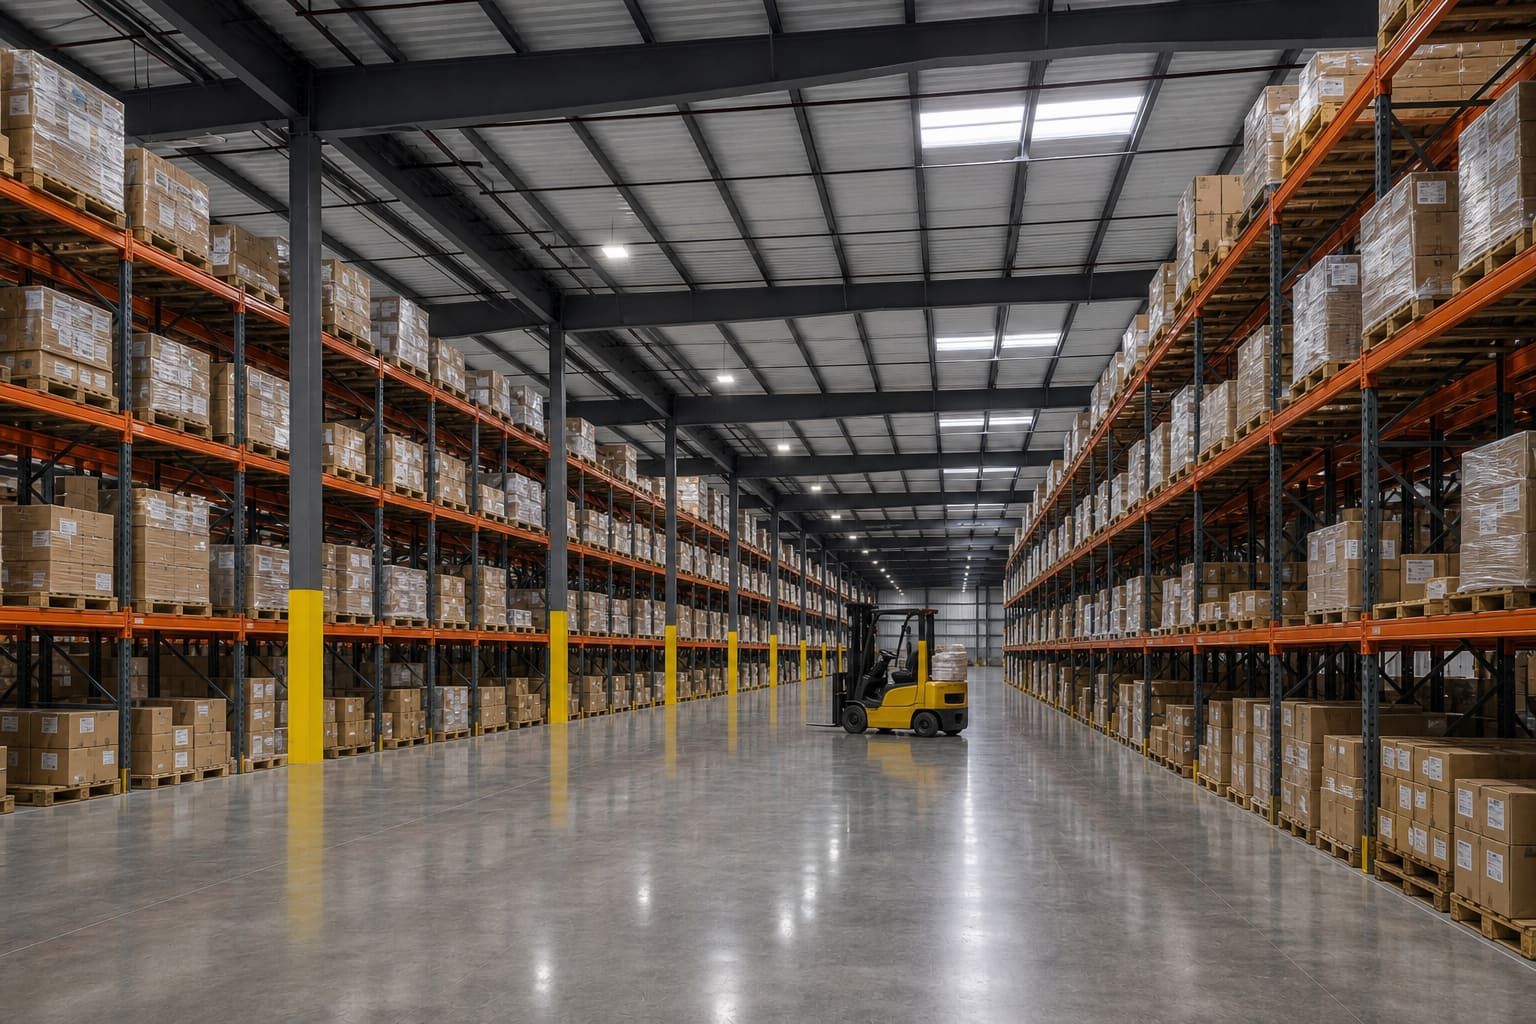
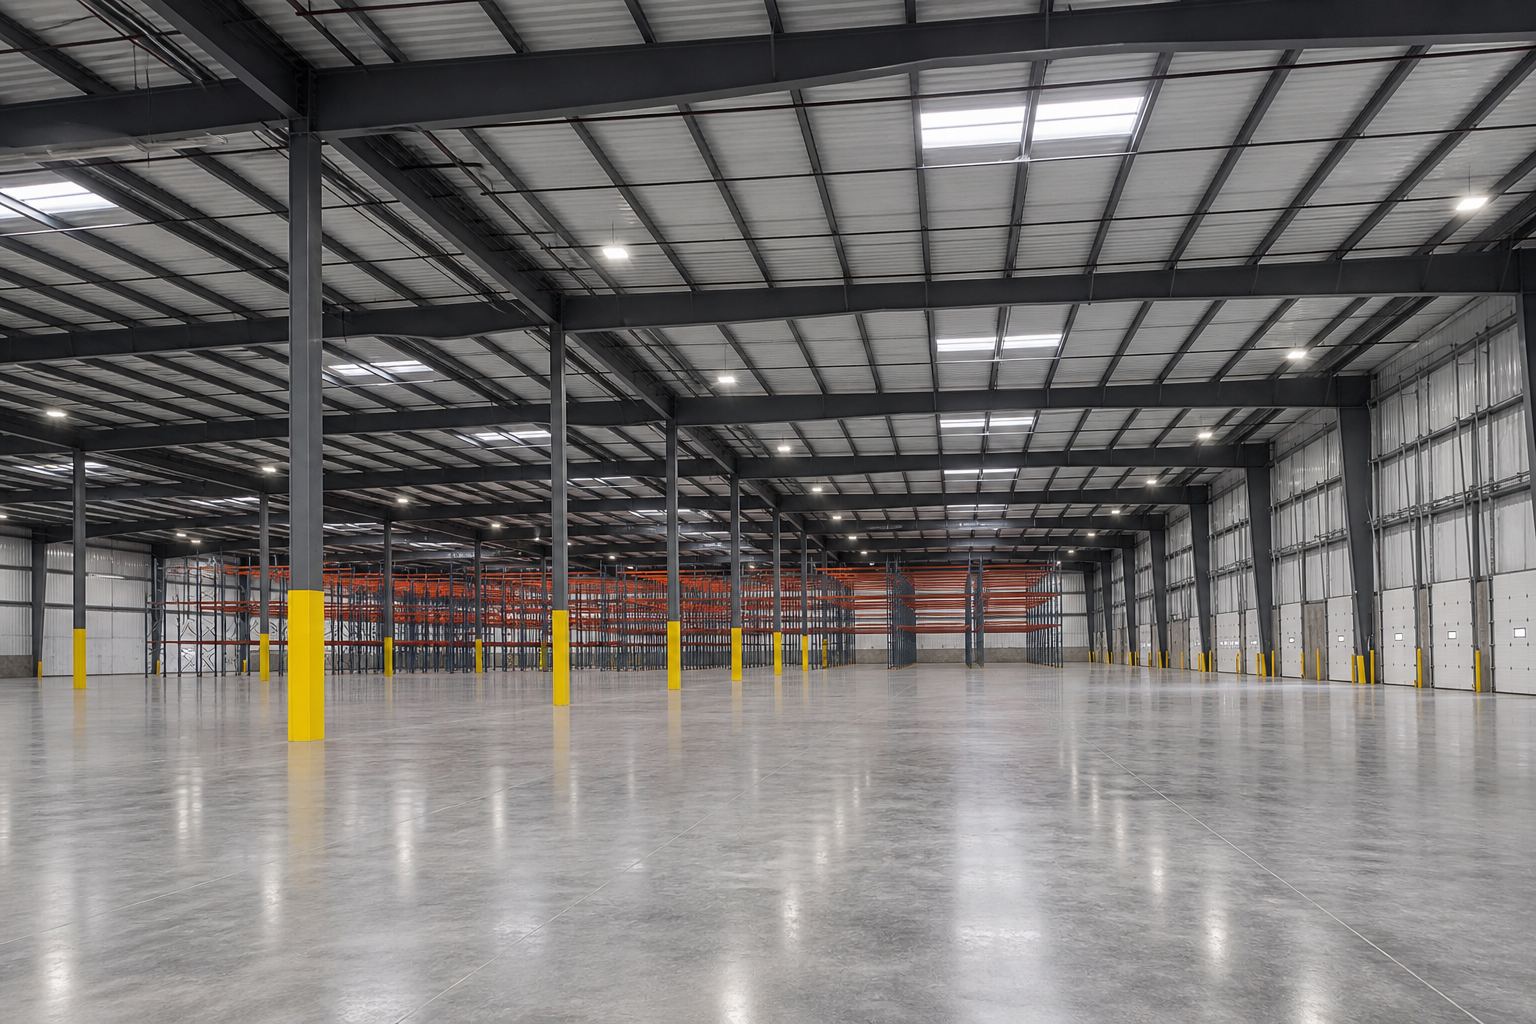
Rigid frames keep the storage floor free of interior columns, so racking and forklift aisles are not interrupted. Bay spacing follows that layout. Eave height is set for the mast, the rack, and the overhead doors.
If the building has to go wider than a single span, we use a multi-span frame. That is a layout choice, not a default catalog bay.
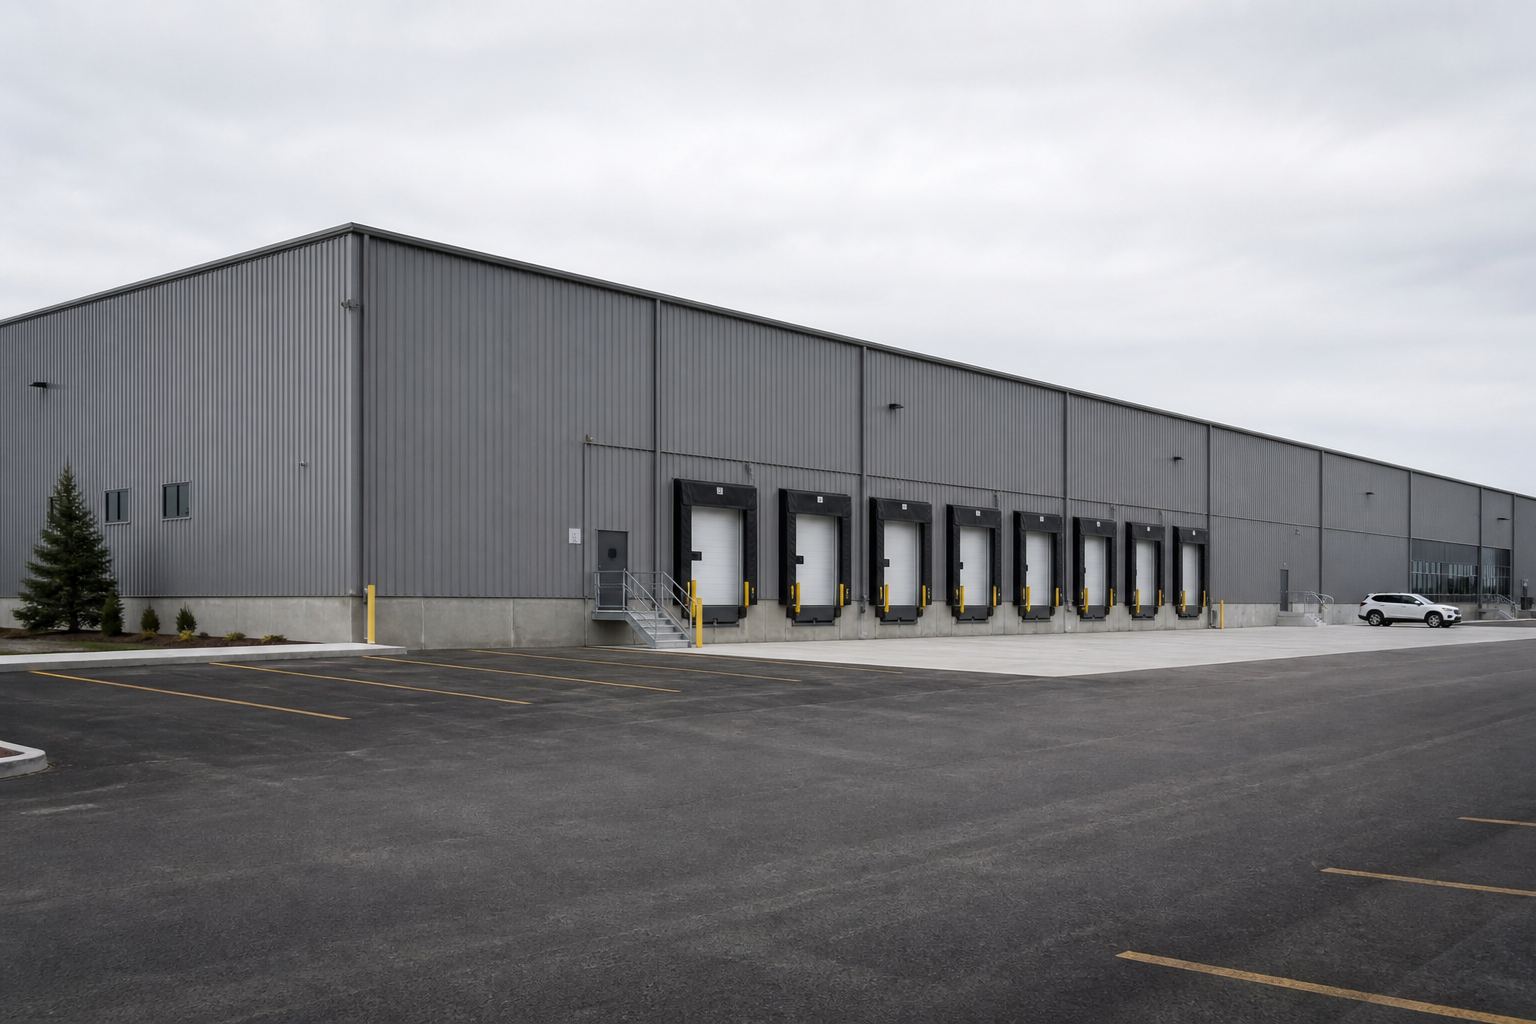
Dock-high openings for highway trailers, or grade-level overhead doors for forklifts and straight trucks. Door count, dock height, and yard geometry go on the drawings with the frame reactions so the forming crew can pour to the bolt layout.
Personnel doors, windows, and an office or lean-to can sit on the same package.
Same building system. Different door walls, eaves, and insulation depending on the work inside.
Dock-high walls, staging depth, and a clear floor for racking and forklifts. Cross-dock layouts if you need doors on two sides.
Bulk storage, parts, and equipment. Grade-level doors where trucks and forklifts share the same floor.
Heavier frames where you need crane rails, pit openings, or high eaves for process equipment.
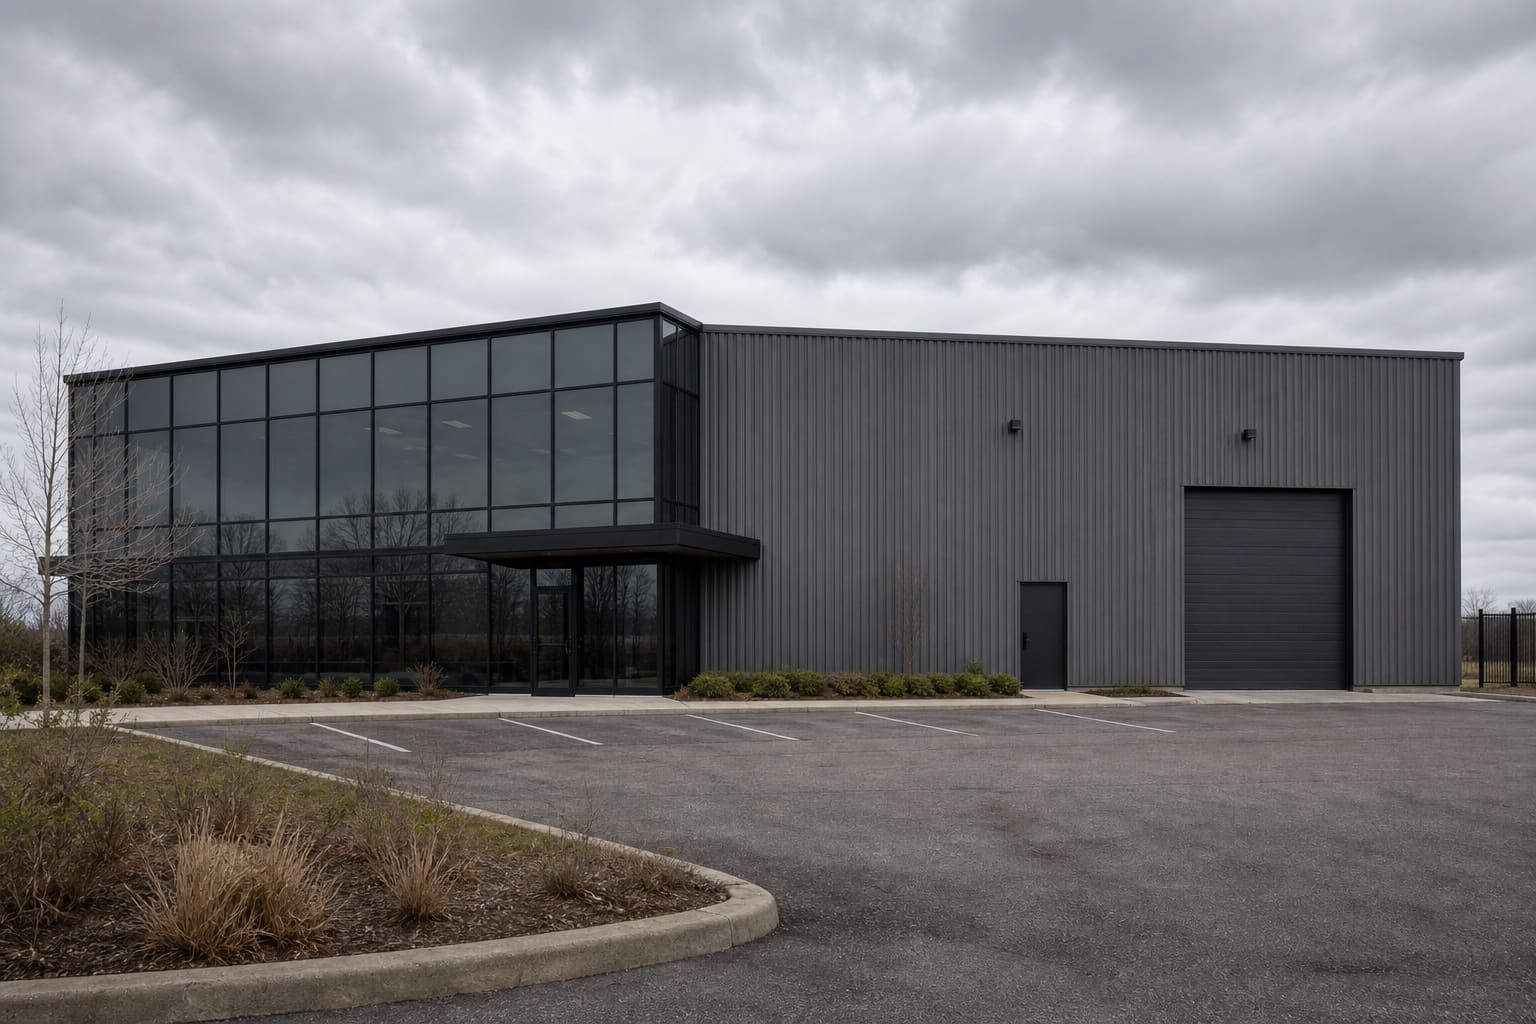
Liner, insulation, and vapor barrier on the drawings when the volume is conditioned or refrigerated.
A lean-to office or a two-storey front keeps staff out of the warehouse volume without a second building. Same foundation grid, same cladding, one permit set.
Endwalls can be detailed so you can add bays later. Tell us if expansion is likely so the first frame is not a dead end.
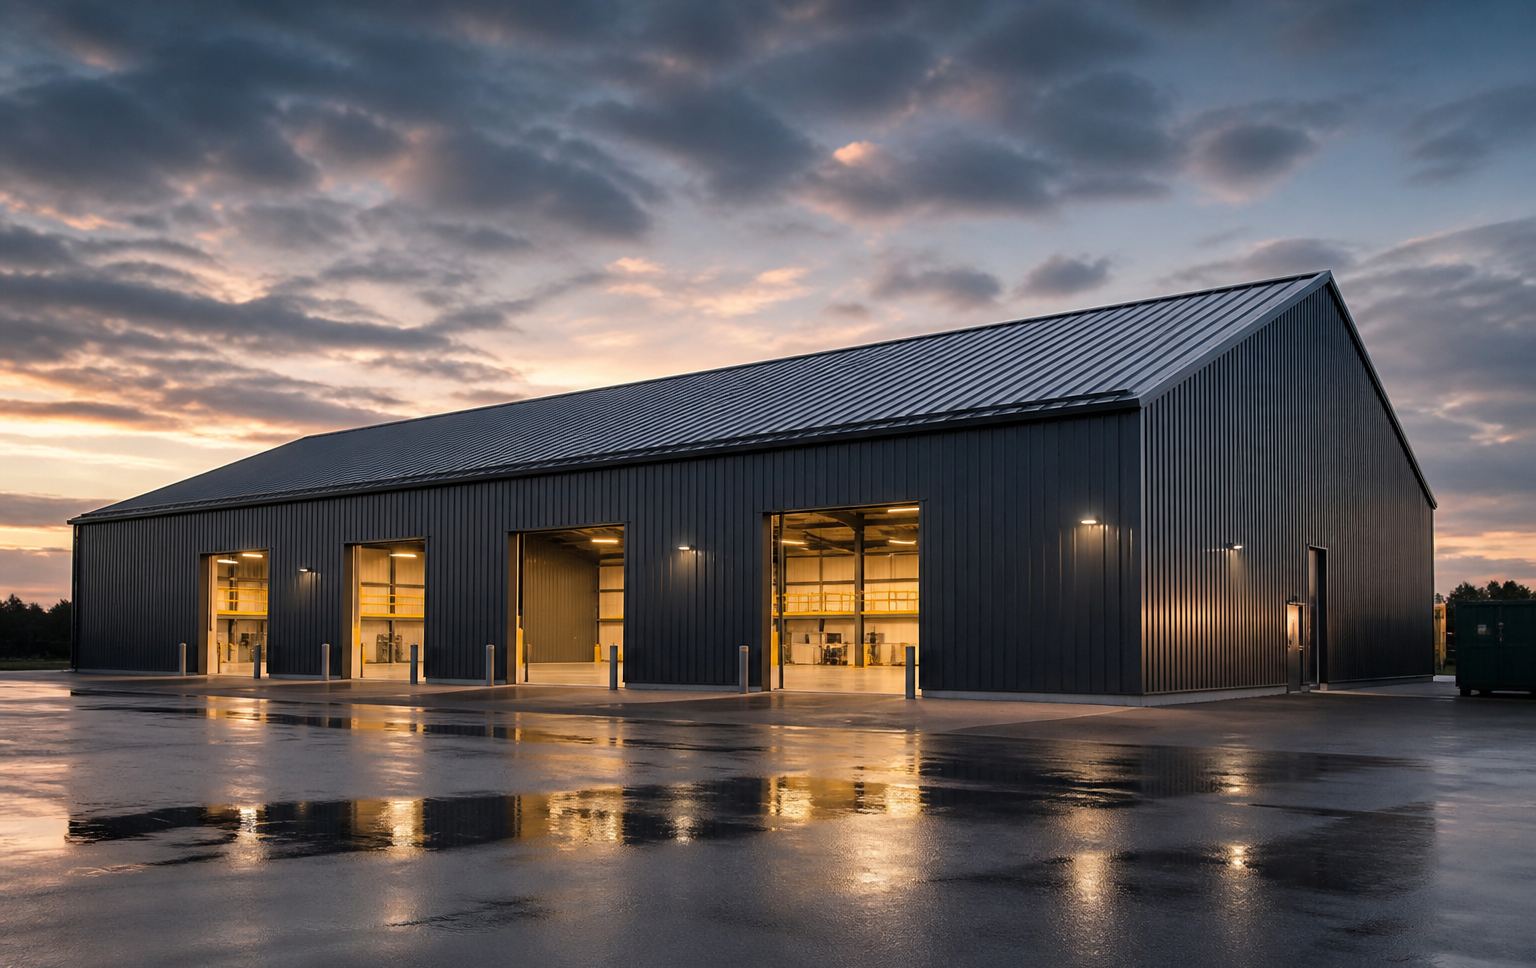
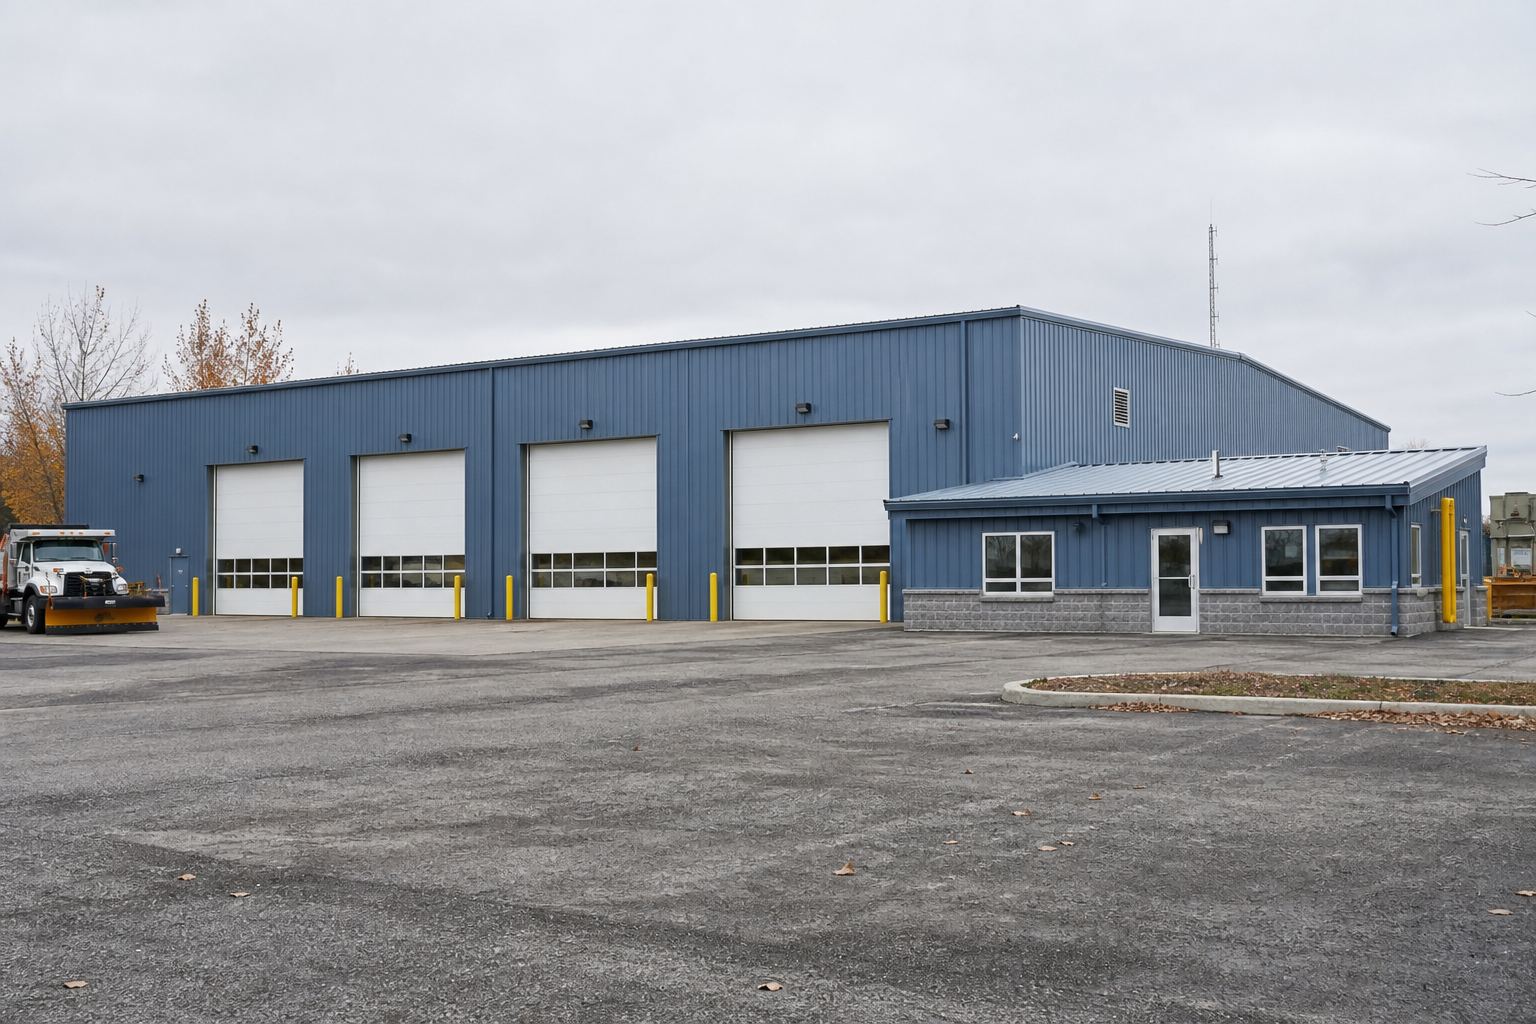
Exact inclusions are on the quote. This is the usual warehouse package.
We can write some of this into the job. If it is not on the quote, assume it is separate.
Width, length, eave, dock count, door sizes, and whether it is heated. Site address for snow and wind.
Stamped structural drawings, CSA A660 paperwork, and an anchor-bolt plan for the concrete trade.
Frames, secondary, panels, and trim sequenced for the job. Freight to the site.
Crane, columns, rafters, bracing, roof, and walls. Weather-tight when we leave, unless you are self-erecting.
Price depends on size, eave height, dock and door count, insulation, and whether we erect. Kit-only numbers leave out foundation, permits, and site work. A quote for your lot is the figure that counts.
Set eave height from the rack, the forklift mast, and the doors, not from a round number. Distribution floors often sit in the mid-20s to low-30s in feet. Tell us the equipment and we will set the eave.
Yes. Dock-high and grade-level openings are framed into the walls. The slab and dock pits are concrete work. We put door sizes, dock height, and bolt layout on the drawings so those trades are not guessing.
Most permanent warehouses do. Prefab or pre-engineered does not skip zoning or the Ontario Building Code. We supply stamped drawings and the CSA A660 paperwork reviewers usually ask for.
Yes. Lined and insulated warehouses are routine. Tell us the temperature you need so condensation, vapor barrier, and panel details are in the drawings from the start.
Yes, if the first endwall is detailed for it. Say so at quote so the expansion end is not a full moment frame you have to cut apart later.
Send width, length, eave height, dock count, and whether it is heated.